Applications
Washi and kumiko
in interiors.
Selected interiors featuring KAMISM washi and TANIHATA kumiko, from hotels and restaurants to offices and private homes.
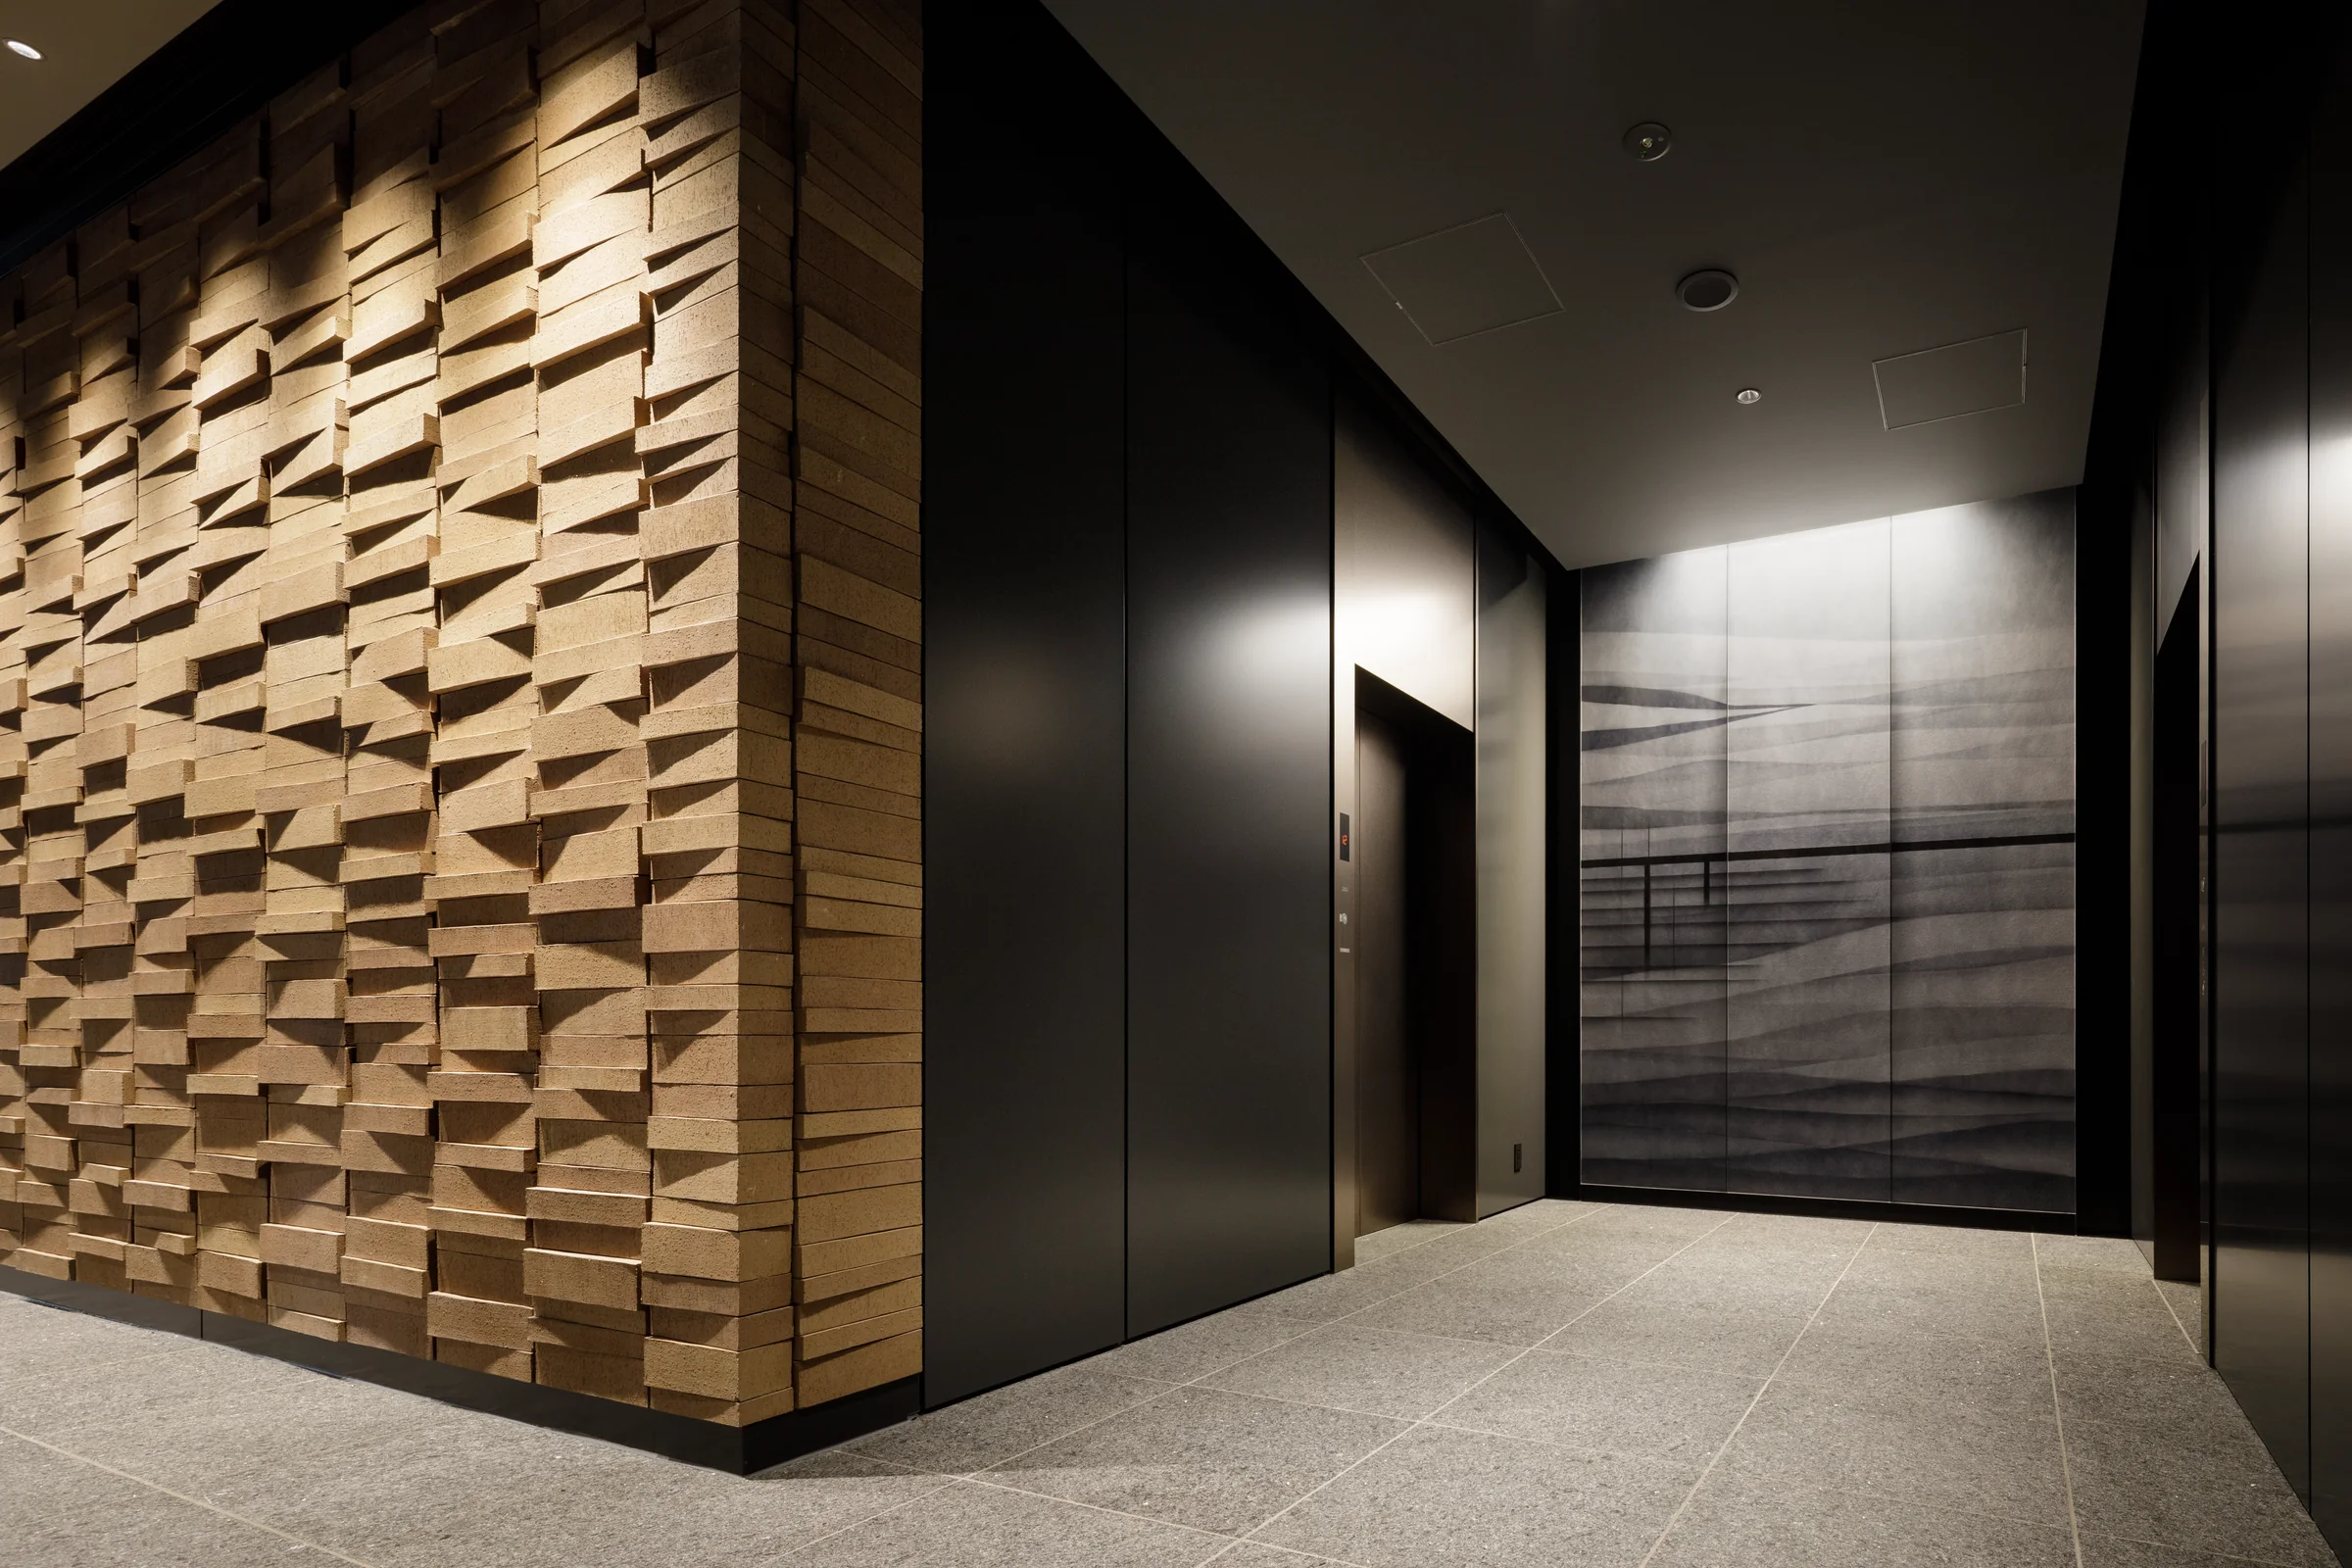
PREX Kanda-Jimbocho
Workplace
Folded washi panels form a sculptural wall at the office entrance.
Washi by KAMISM. Client: Sumitomo Corporation. Design & construction supervision: Okumura Corporation, East Japan Branch, First-Class Registered Architects Office. Photography: SS Co., Ltd / Hiroko Okamoto.
View manufacturer’s project ↗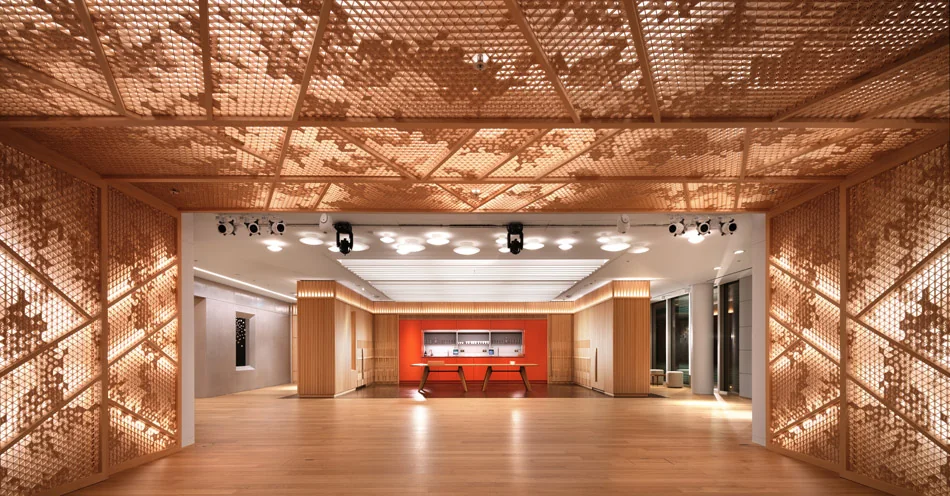
Canonical, London
Workplace
Kumiko extends across walls and overhead, defining a conference space within an open office.
Kumiko by TANIHATA. Kumiko design, production and supply: TANIHATA.
View manufacturer’s project ↗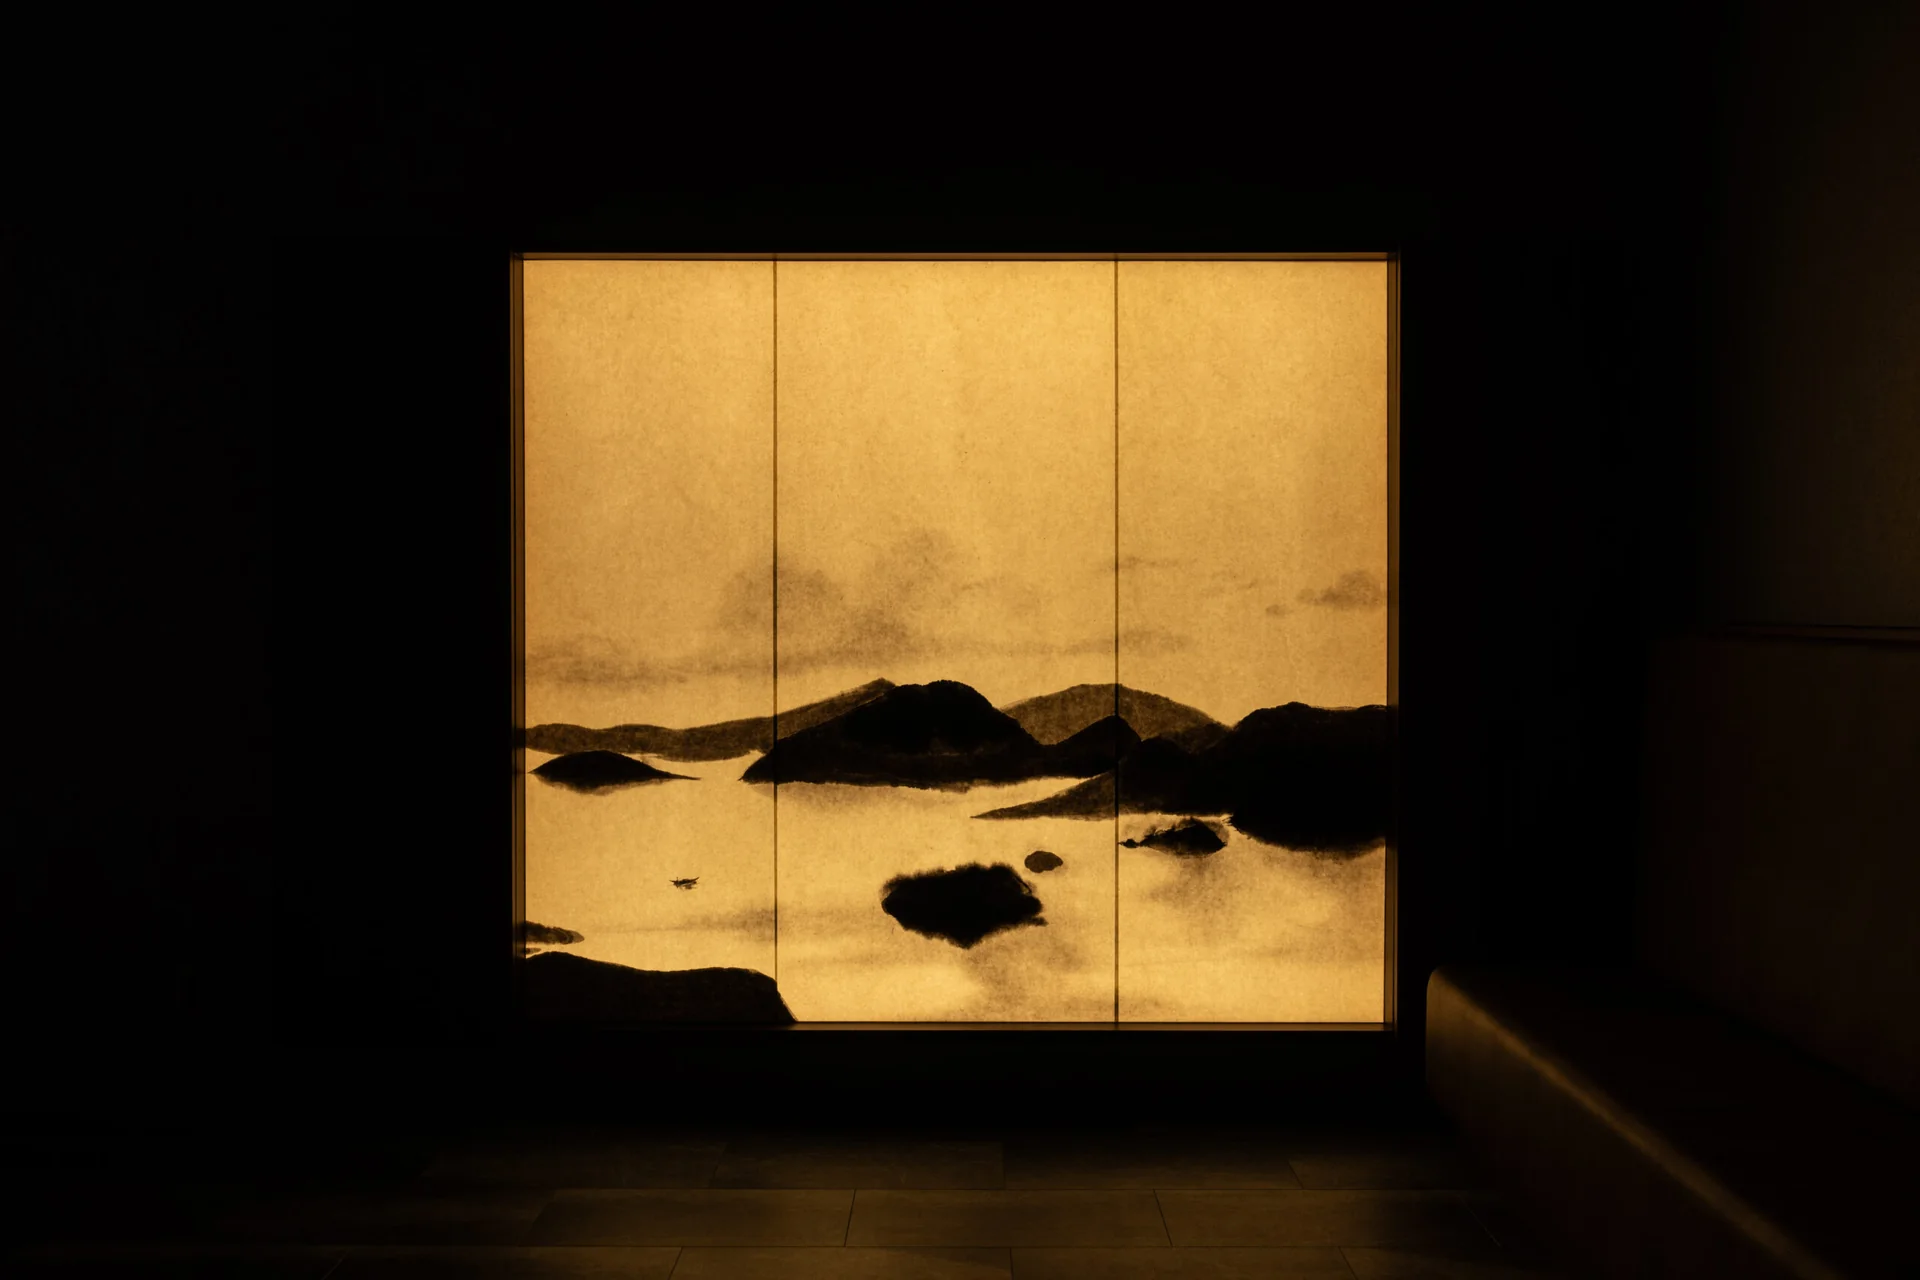
Miyajima Dining Yoimiya
Hospitality
An illuminated washi landscape at Miyajima Dining Yoimiya, within Miyajima Kinsuikan.
Washi by KAMISM. Design: AO STYLE.
View manufacturer’s project ↗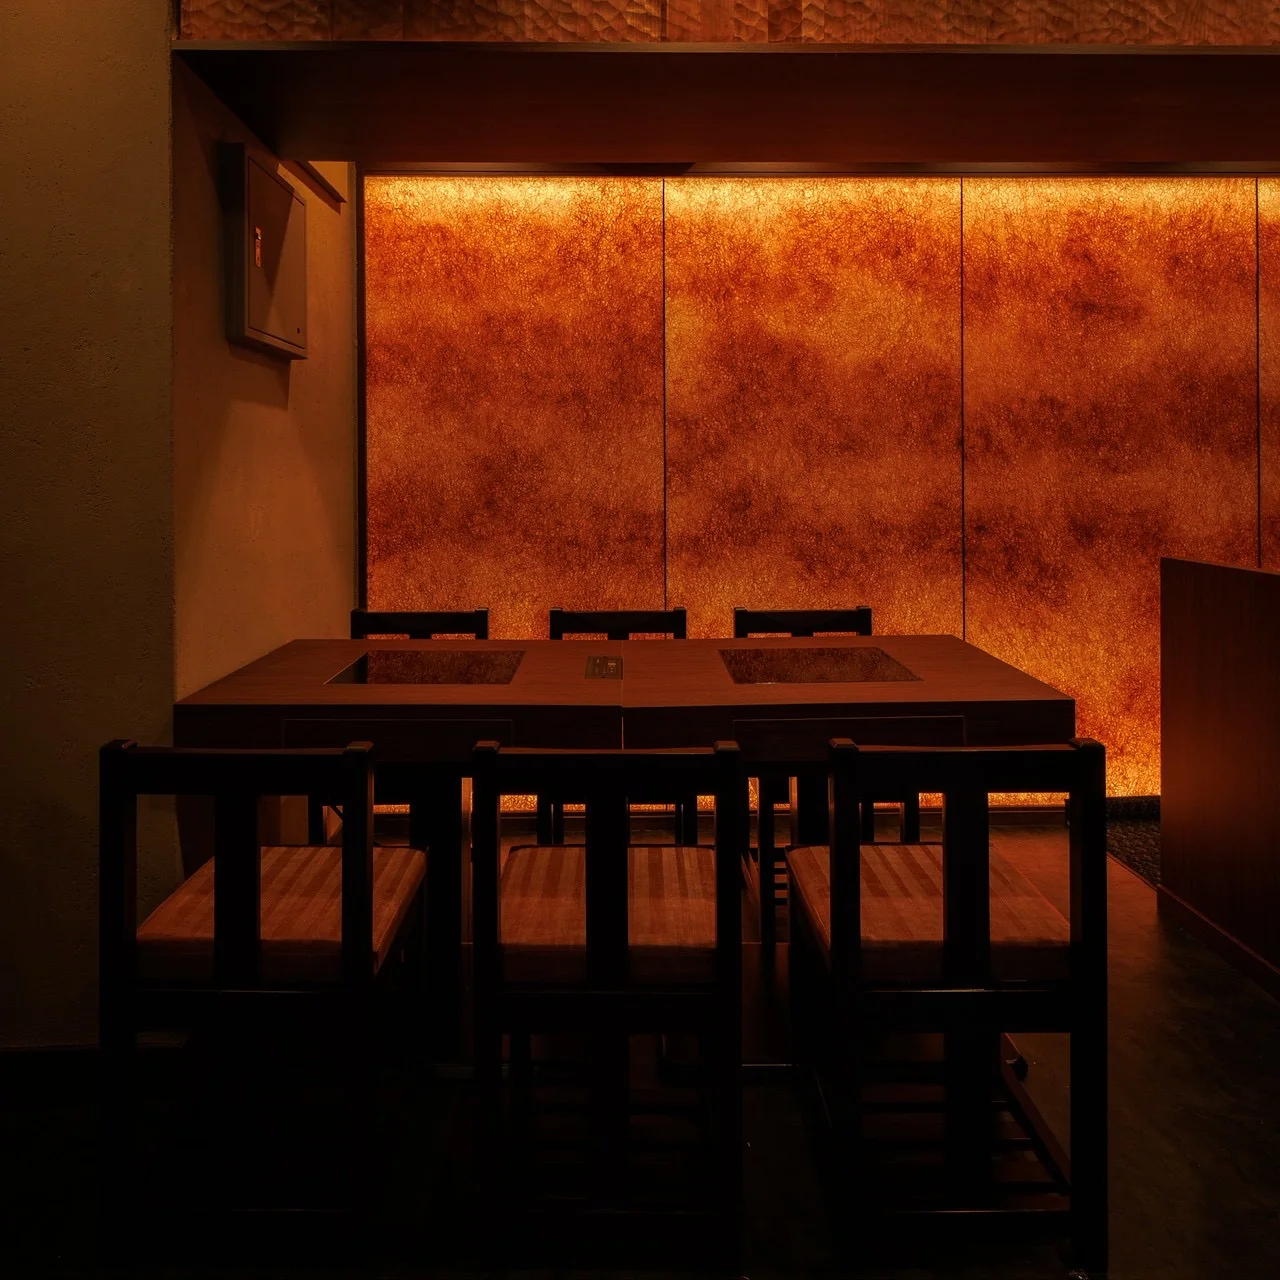
Dashi to Sushi Ebisu
Restaurants
Copper-coloured washi lines the wall behind the restaurant’s timber tables.
Washi by KAMISM. Design: NOVALENS.
View manufacturer’s project ↗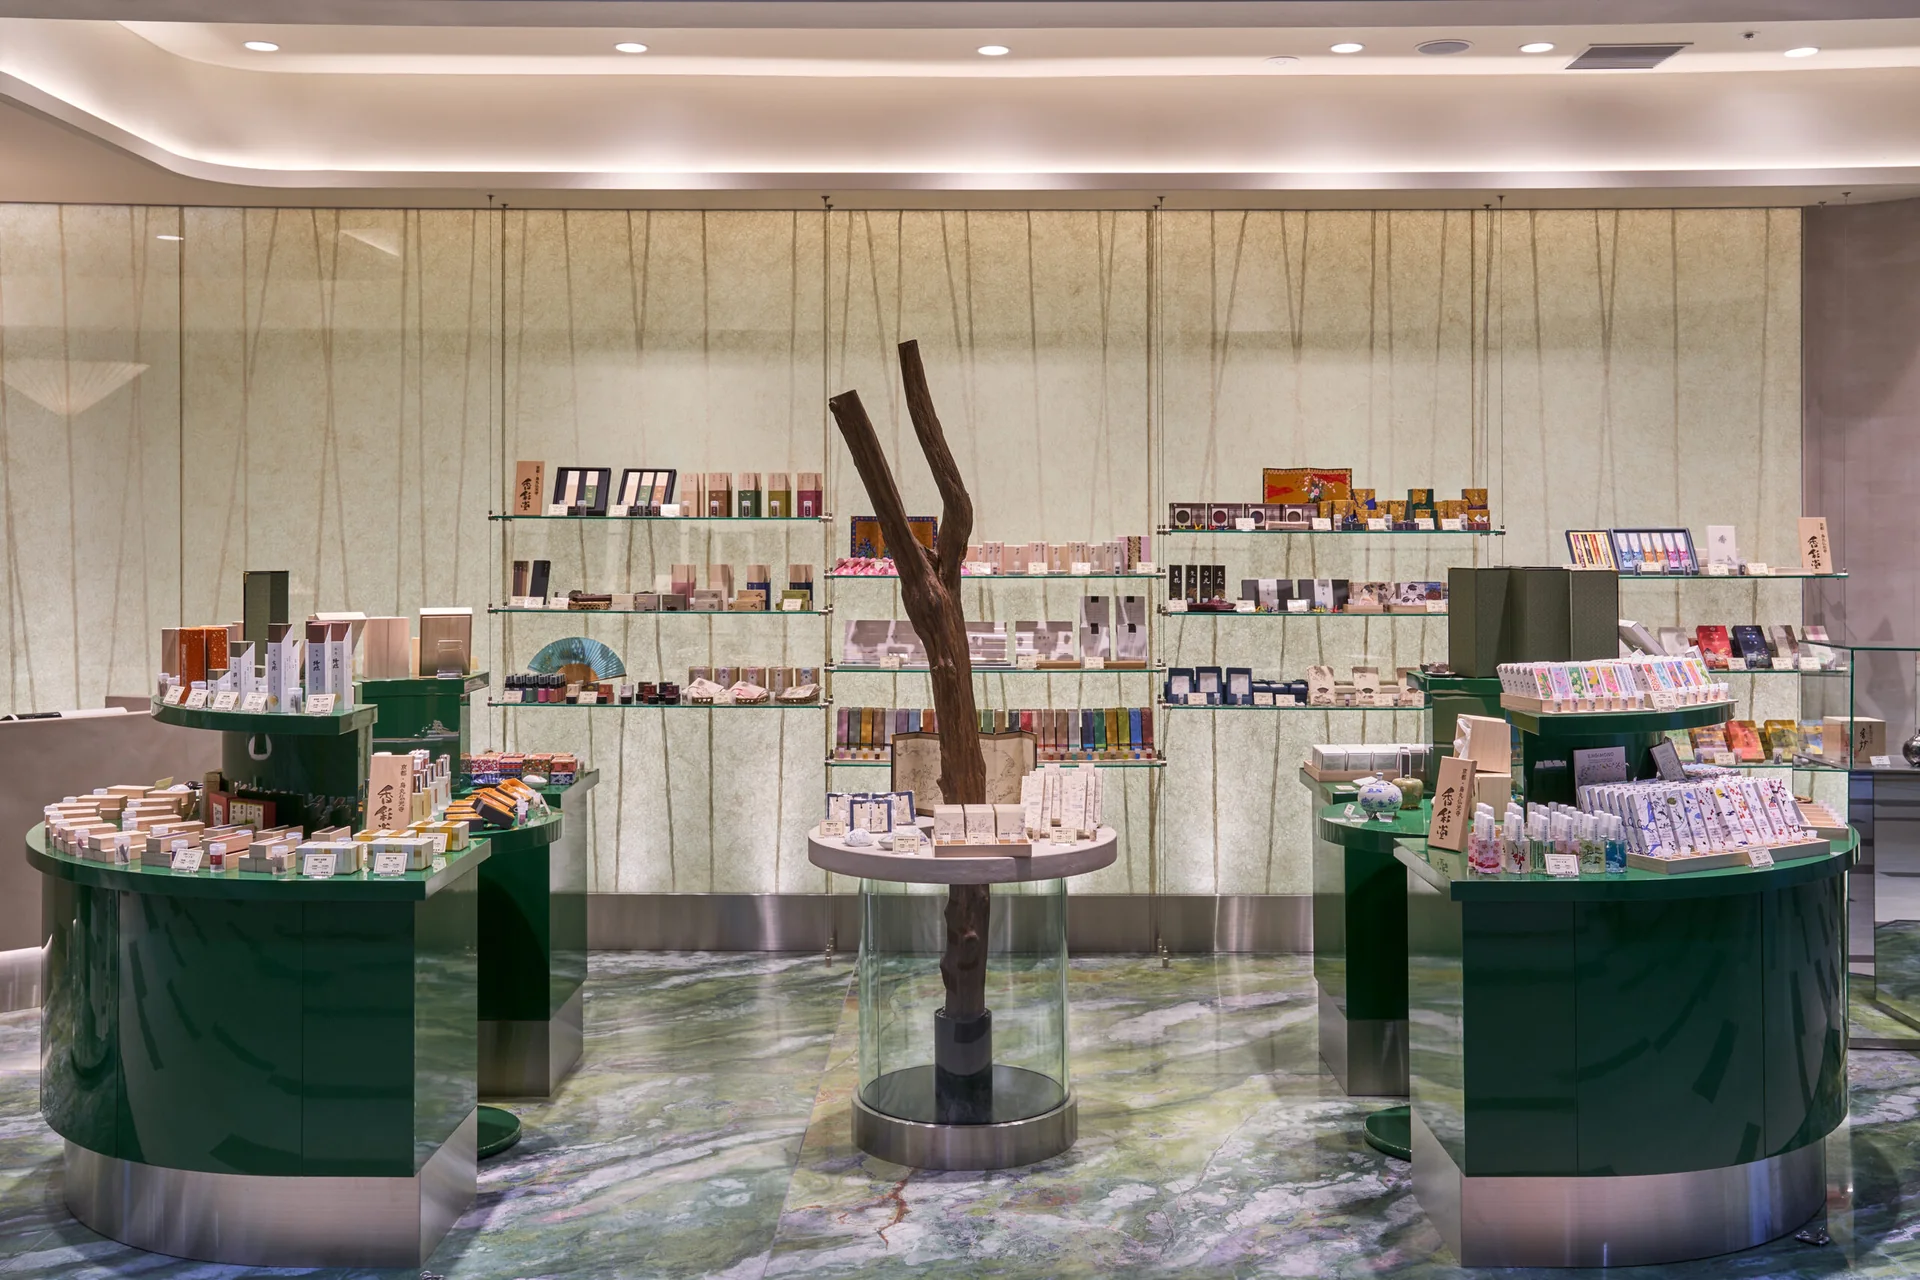
Kosaido, Narita Airport Terminal 2
Retail
Pale washi wall coverings sit behind the curved retail displays.
Washi by KAMISM. Design: RIC DESIGN.
View manufacturer’s project ↗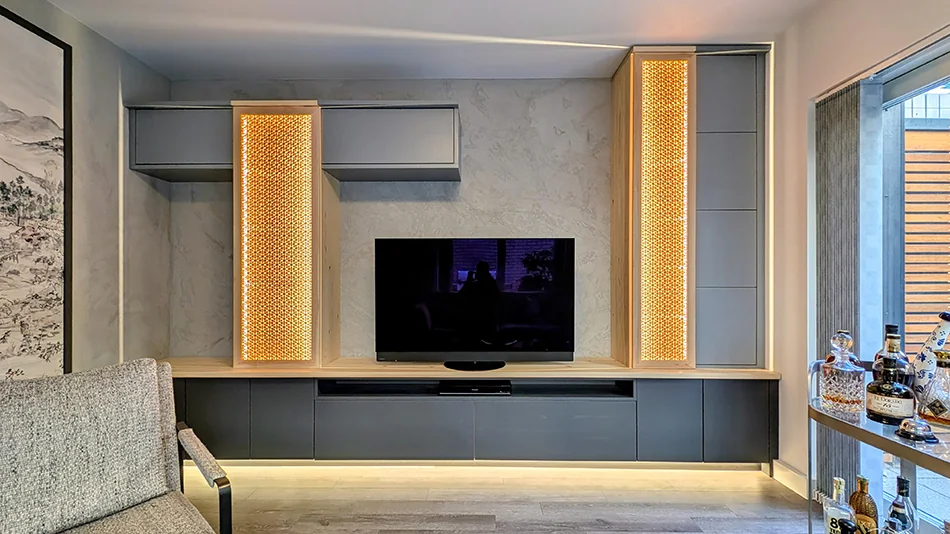
Private residence, London
Residential
Fine latticework is integrated into the doors of a custom cabinet.
Kumiko by TANIHATA. Design: Borkwood & Co. Kumiko: TANIHATA.
View manufacturer’s project ↗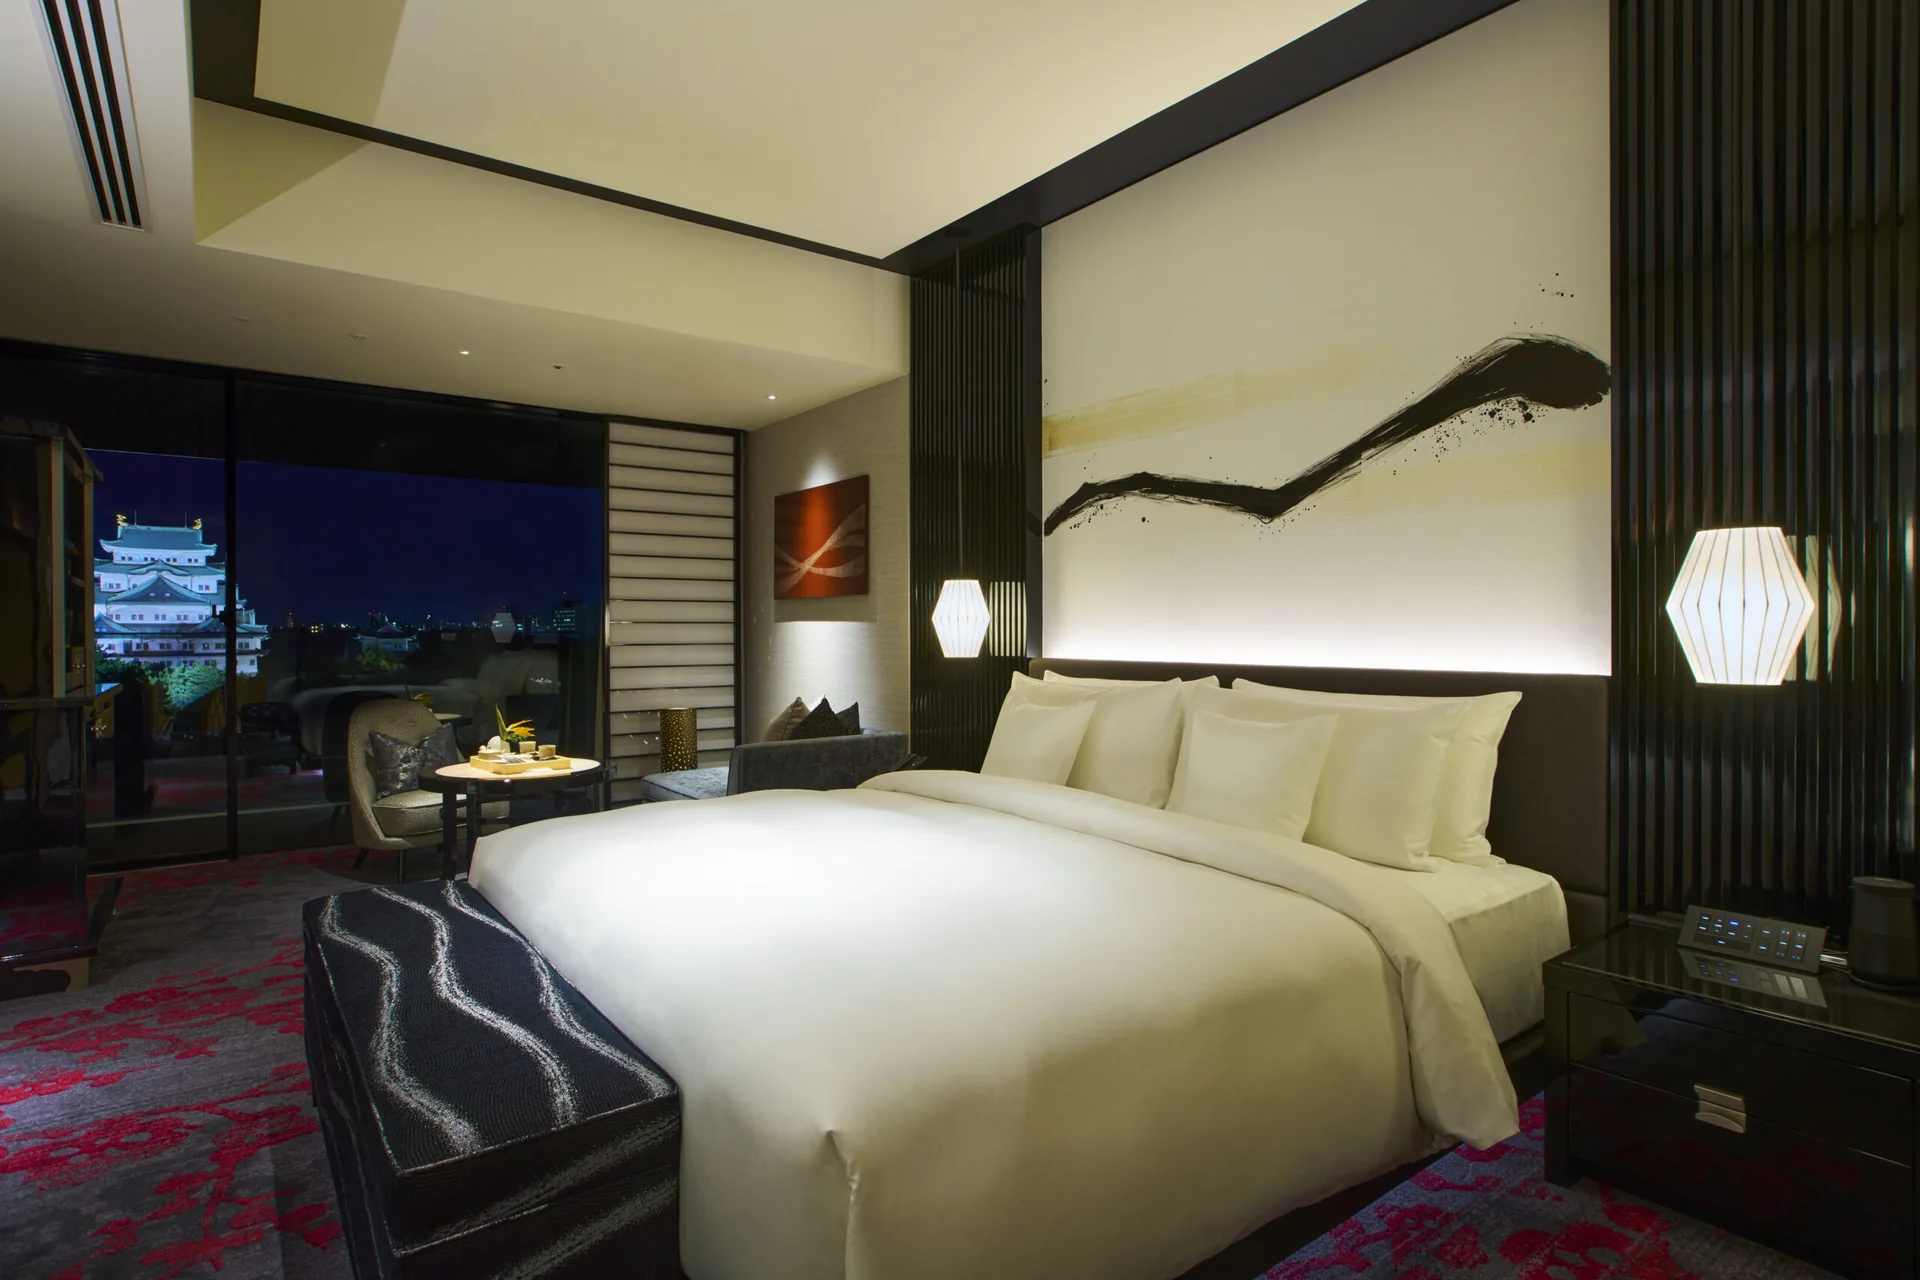
ESPACIO Nagoya Castle
Hospitality
A large washi artwork spans the wall above the bed in a hotel guest room.
Washi by KAMISM. Project imagery courtesy of KAMISM.
View manufacturer’s project ↗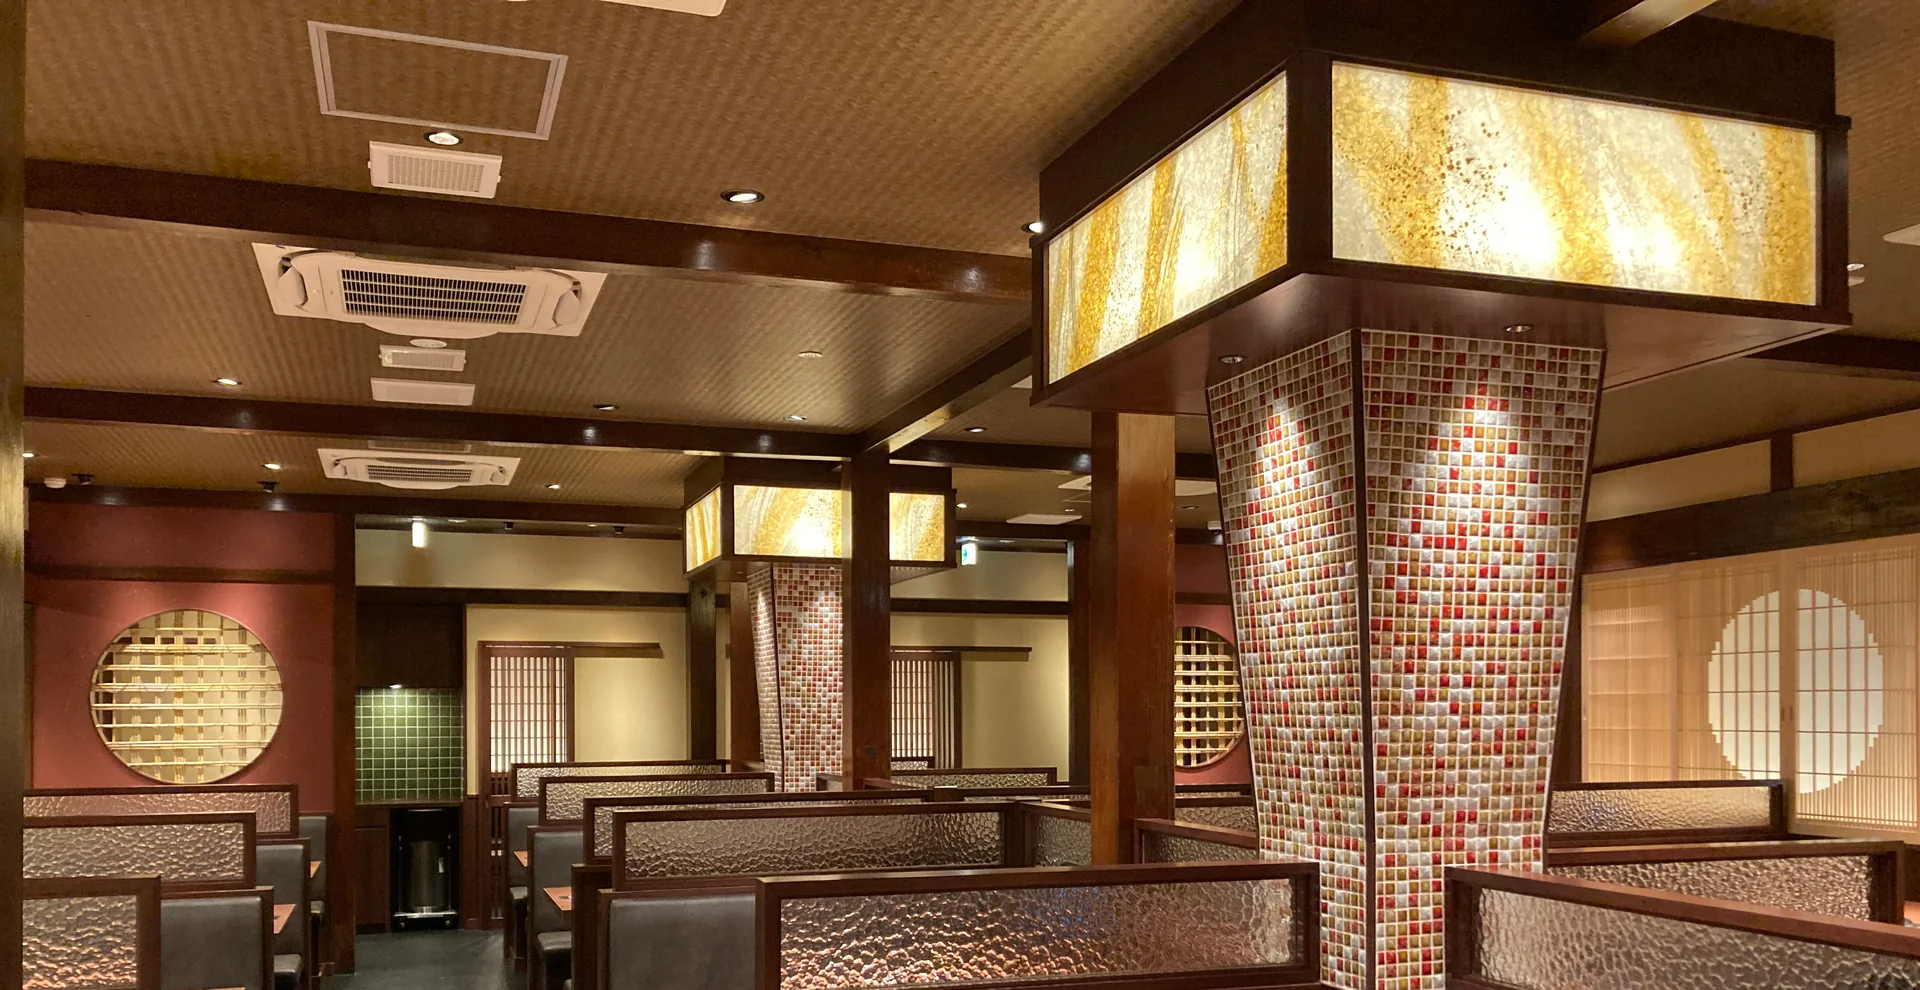
Yakiniku Riki Himeji
Restaurants
Illuminated paper panels run above the restaurant’s dining booths.
Washi by KAMISM. Design & construction: Space Pro Co., Ltd.
View manufacturer’s project ↗Project enquiries
Discuss your
project with us.
Send us your brief, drawings or a material enquiry. We’ll help you choose a product, agree the specification and prepare your quotation.
Discuss a project ↗